

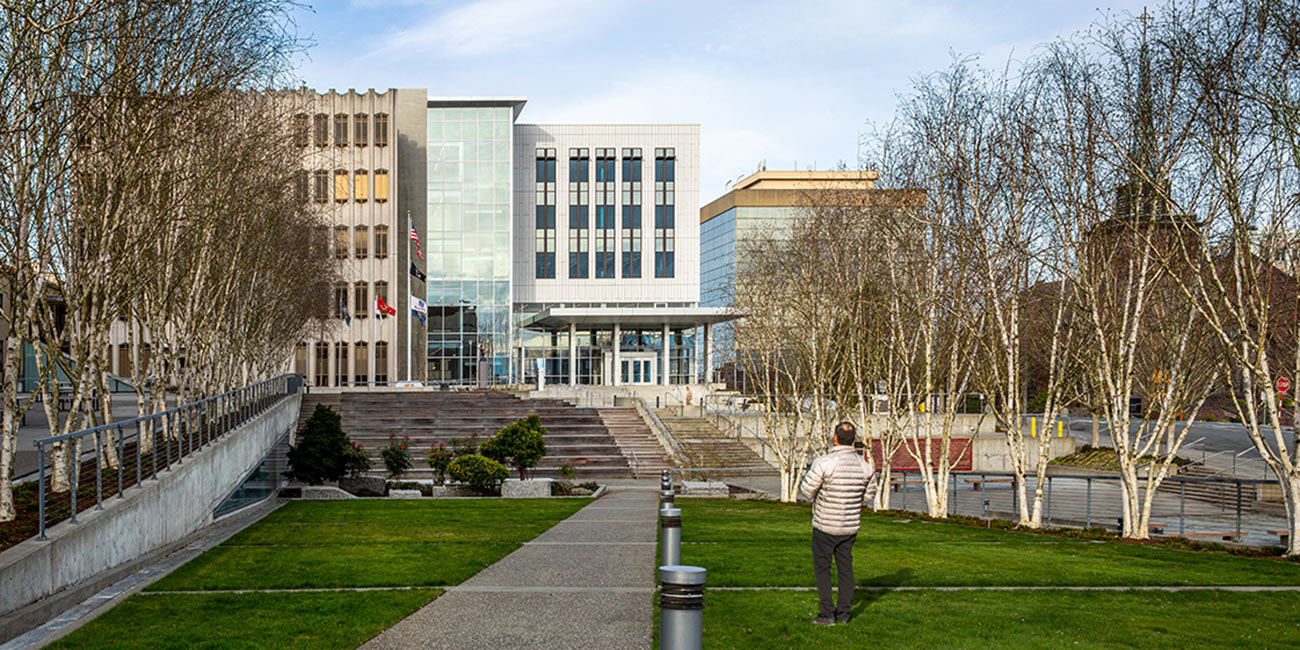
A courthouse must do more than simply function well. It should embody the gravity of justice, guide people through consequential moments with clarity and dignity, and stand as an enduring civic presence rooted in the community it serves.
For SLAM’s Justice team, those responsibilities shape an approach to design that’s purposely contextual. Rather than applying a signature architectural style from place to place, the team looks for ways each facility can become a good neighbor, connecting to its civic setting while maintaining a presence appropriate to an institution of justice.
Principal Architect Doug Kleppin, AIA, LEED AP, describes the approach as a balance of three priorities: functional efficiency, civic hierarchy, and contextual responsiveness. The first supports the complex operations of the courts; the second gives architectural expression to the significance of justice; and the third roots the building in its place. Together, these priorities shape decisions at every scale, from site planning and landscape to materials, proportions, details, and interiors.
A Community Presence That Belongs
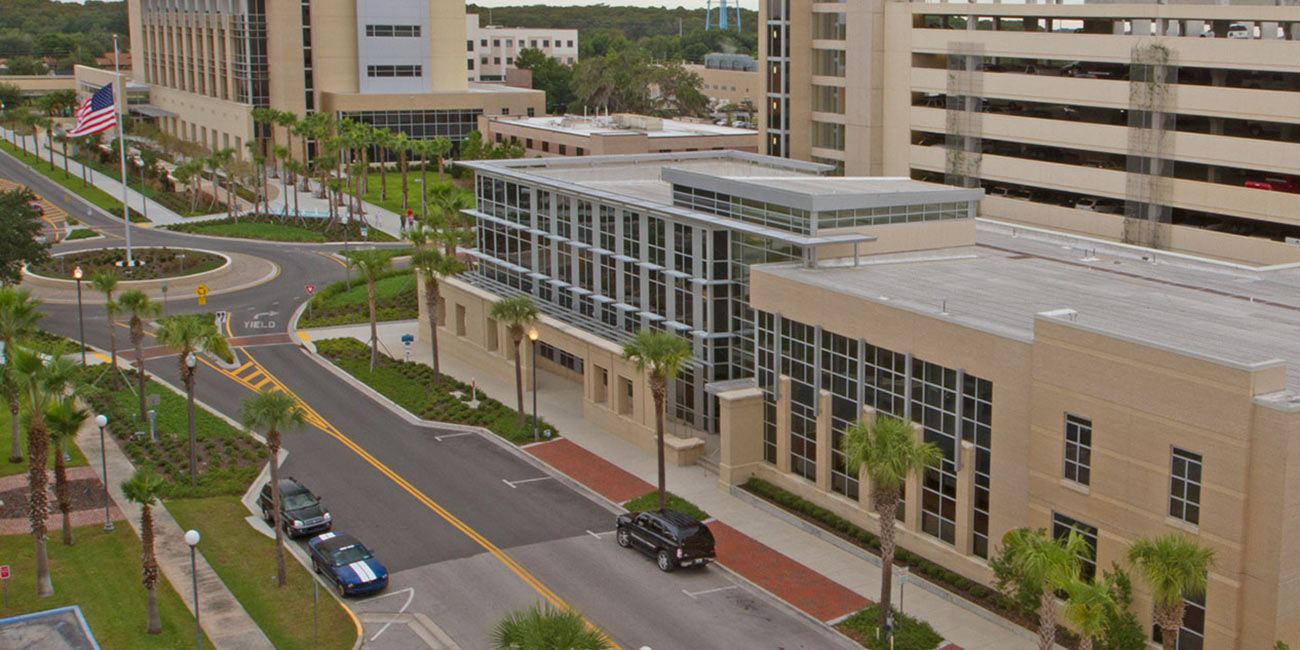
Contextual design begins with listening closely. A justice facility may sit within a government campus, beside a historic structure, along an established street setting, or within a changing downtown. Each condition asks for something different from architecture. The goal is to make a new courthouse strike a thoughtful balance that’s sufficiently distinct enough to communicate civic importance yet connected enough to feel as though it belongs.
That distinction matters because today’s justice facilities are often noticeably larger and more complex than the historic courthouses beside them. Expanded programs, modern security requirements, accessibility, technology, and evolving community needs make imitation impractical. Instead, contextual connections can appear through physical form, scale, proportions, details, landscape, and a building’s layout.
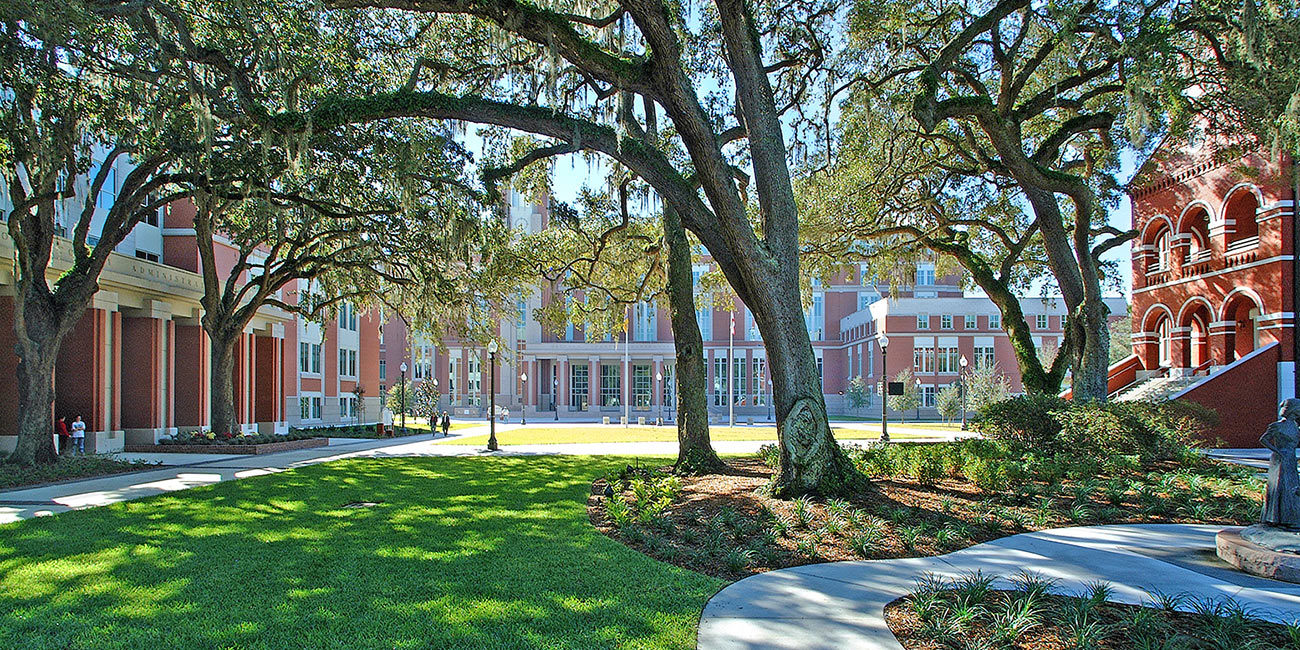
The Osceola County Justice Center in Kissimmee, Florida, offers a clear example. When the team began its work, an existing courthouse addition had largely obscured the historic courthouse. The project restored the original building and established a broader civic composition that included a new Justice Center and an expanded and refaced County Administration Building. Proportions, brickwork, banding, clocktower references, public space, and circulation helped to connect the buildings into a cohesive campus. Instead of reproducing the historic courthouse, the design translated its defining architectural elements into a contemporary judicial setting.
Designing Beyond the Courthouse
The impact can extend well beyond a building’s walls. In Tavares, Florida, work on the Lake County courthouse evolved into a larger civic-campus effort. Buildings were reorganized in relation to the street, and the surrounding corridor gained improvements with the addition of trees and lighting. What began as a courthouse project helped inspire a broader transformation of the civic environment.
To be able to influence streets, public spaces, neighboring buildings, and future investment is especially important for justice facilities because they are long-term, local commitments. They can become anchors in the public realm, shaping not only how government functions but also how a community experiences its own center.
Creating for the Human Experience of Justice
Context can also be human. Courthouses carry unmistakable symbols of authority, presenting elevated benches, formal courtrooms, robes, and longstanding judicial traditions. Yet the work that happens inside these buildings can also be deeply personal.
Kleppin recalls observing a judge working with people facing substance dependency and other related challenges. Instead of processing cases, the judge advocated for individuals through proceedings and directed them toward programs intended to improve their outcomes. That experience offered a different view of what a courthouse can represent. It’s more than judgment or punishment, it’s about accountability, rehabilitation, family transitions, support, and starting anew.
When proceedings are remote, fast, and less personal, they may be more efficient, but they can also feel less connected. Architecture cannot control how justice is carried out, but it can create spaces that respect the dignity of everyone moving through the system. That’s why justice facilities should be understood as more than square footage, security requirements, and construction logistics. Their significance lies partly in the lives touched inside them – families navigating difficult circumstances, people participating in treatment programs, couples marrying, families completing adoptions, and community members resolving issues that may affect them for years. Civic dignity and human empathy don’t have to be opposing ideas. Thoughtful design can make room for both.
Context Through Collaboration
Creating a balance also depends on partnership. SLAM may lead a project or serve as a justice specialist alongside a local architect, but in either role, local knowledge is essential. Our local partners understand their community priorities, neighboring institutions, original architectural cues, and the nuances of what it means for a new civic building to be a good neighbor.
The Columbus, Georgia, Justice Center illustrates how this exchange can influence design. Cost increases and budget constraints required the team to rethink an earlier mid-block concept, resulting in a more compact court tower positioned near the street and connected to existing wings and parking infrastructure. That move placed the project closer to a historic theater and introduced a new contextual challenge.
Local architect Will Barnes, with BGP Studio, advocated for a more sympathetic relationship with the theater. The design response considered elements like cornice lines and entry features, allowing the courthouse to respond more carefully to its neighbor while meeting the project’s functional and budgetary requirements. The approach continued to influence the project through its development, demonstrating that contextual design is often not a single gesture made at the beginning, but an ongoing conversation shaped by changing conditions and input.
Those partnerships can outlast an individual project. Relationships developed through courthouse work in one community can lead to collaboration elsewhere, carrying lessons and ideas from one place to another without turning them into a formula.
Architecture That Has Its Place
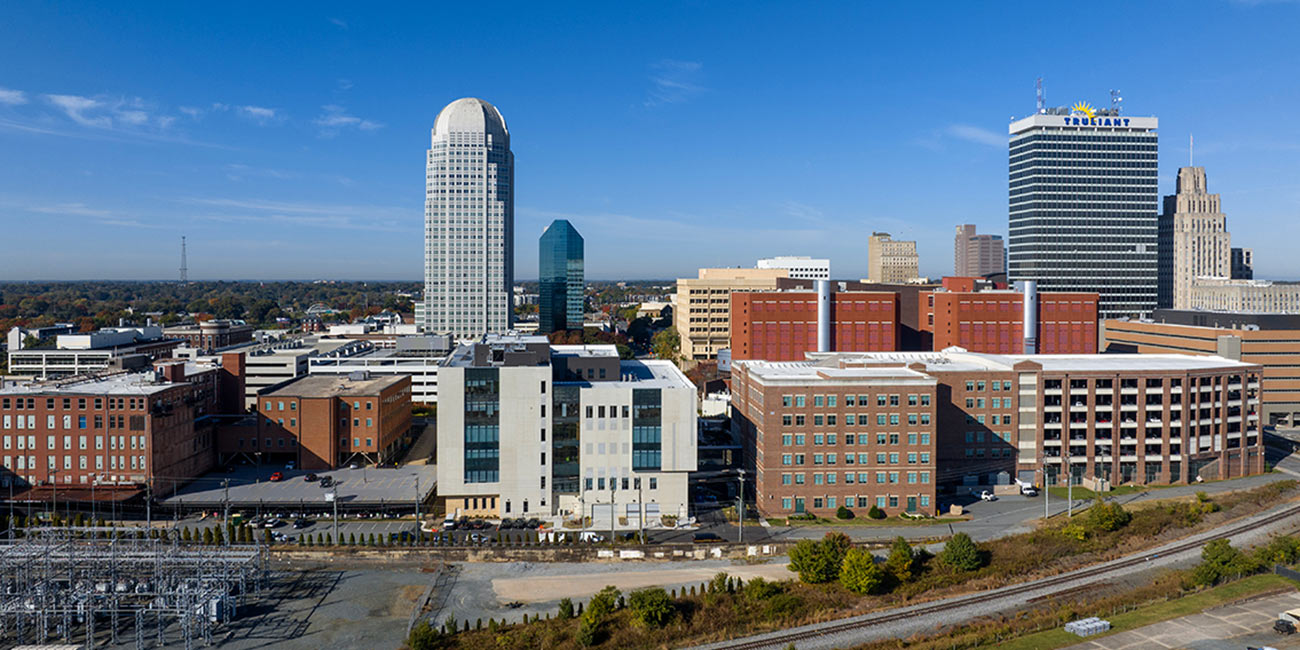
Our portfolio of projects like Osceola County FL, Lake County FL, Columbus GA, Forsyth County NC, and Snohomish County WA, show how contextual design responds to each community’s distinct character.
The most meaningful justice architecture doesn’t begin with a predetermined visual answer. It begins with questions like: How should this institution serve its users? What should it communicate about the role of justice? What’s already meaningful about this place? How can a new building contribute without overwhelming what surrounds it?
When functional efficiency, civic presence, and contextual responsiveness are held in balance, a courthouse can become more than an institutional building. It becomes part of the community’s fabric. Distinct enough to represent the importance of justice, familiar enough to belong, and humane enough to recognize the lives it impacts.

 Douglas Kleppin
