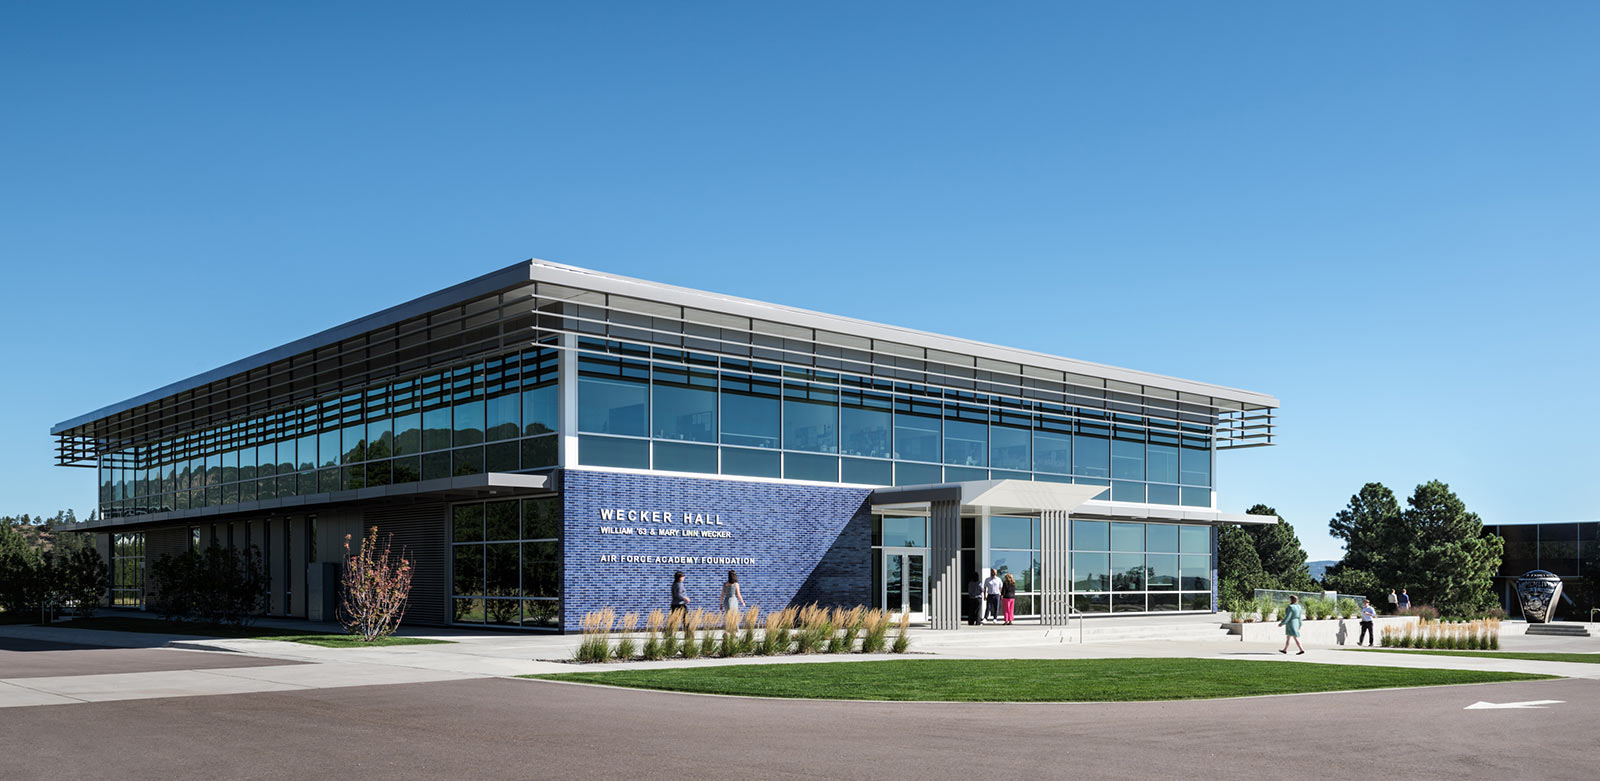
Located just west of Doolittle Hall, Wecker Hall was created to bring the Air Force Academy Foundation and Association of Graduates together under one roof, providing a modern workplace that supports their shared mission of serving graduates, strengthening the Academy, and preserving the heritage of the Long Blue Line. Developed through a collaborative design process, the project expands the Doolittle Hall Campus while honoring the Academy’s architectural legacy through a high-performance, modern facility.
 at-a-glance
The design team worked closely with senior leaders and stakeholders, including several design charettes and user group meetings, to create a design that meets the needs of all users. Conversations with Foundation staff revealed that hybrid work and virtual meetings had made open and shared workspaces increasingly disruptive. The design team sought to solve this problem and create a space that not only supports the Foundation’s work but also reflects the institution’s modernist legacy and forward-looking values.
Wecker Hall is a modern, high-performance workplace featuring a mix of micro-offices, private offices, workstations, quiet rooms, and collaborative areas. The “micro-office” solution replaced oversized private offices and expansive open work areas with compact, highly efficient offices carefully sized around the Academy’s historic seven-foot planning grid. The space reclaimed from individual offices became the building’s greatest asset—light-filled commons, informal gathering spaces, quiet rooms, and collaborative environments.

“Micro-offices” are small (7’ x 14’) private offices sized to align with the Academy’s 7’ grid
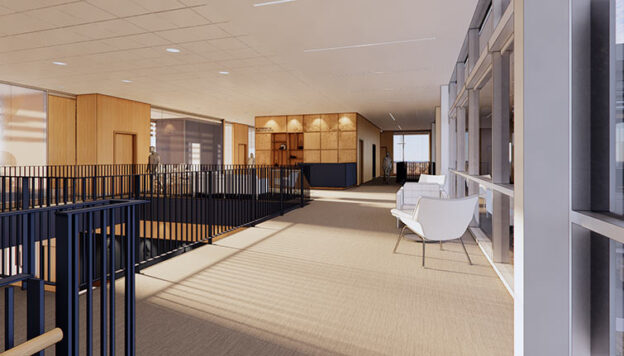
Internally, Wecker Hall breaks new ground in office planning with a mix of private offices, quiet rooms, meeting spaces, and collaboration areas.
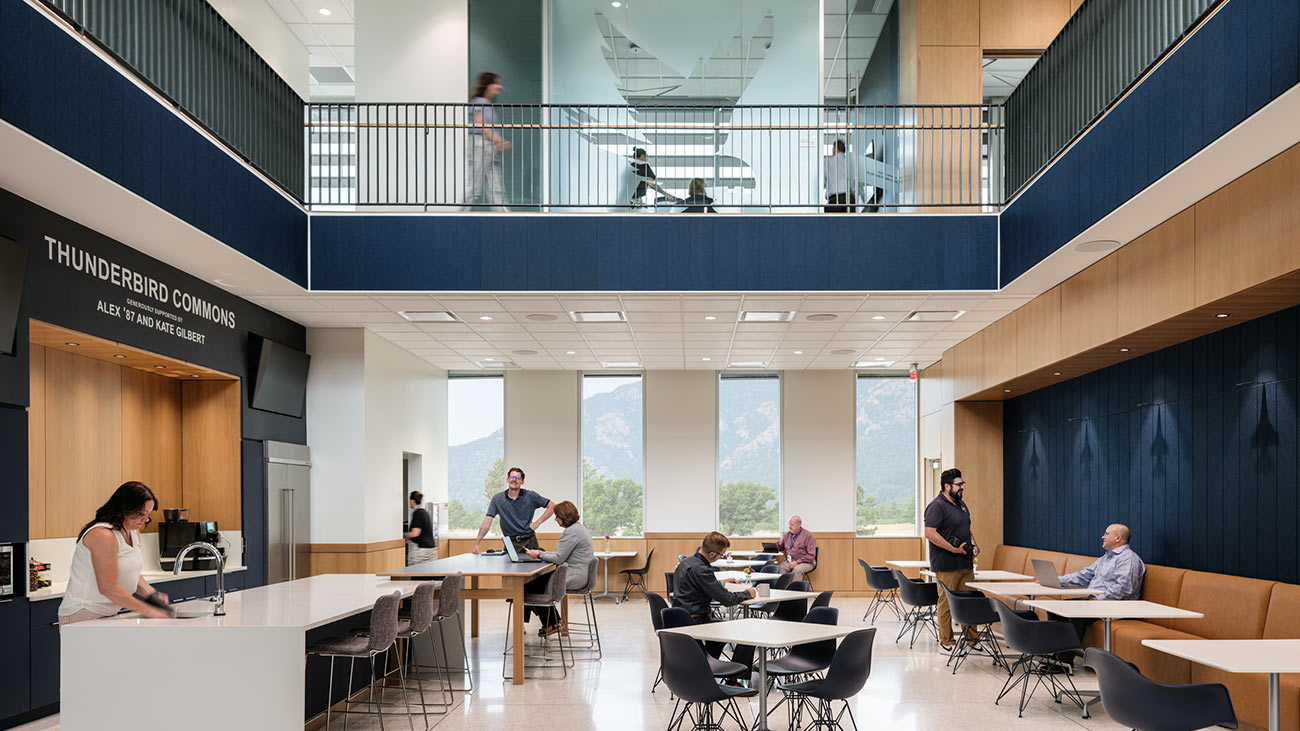
The employee commons, a naturally lit, central space, fosters informal gathering and reinforces the Foundation’s culture of collaboration and mission-driven focus
Wecker Hall fulfills its mission as the new home of the U.S. Air Force Academy Association & Foundation by aligning architecture, function, and sustainability with the Academy’s storied identity. The addition of Yost Plaza, the Heritage Trail connection, Pegasus statue, and class ring sculpture creates a vibrant campus destination that celebrates the Academy’s history, philanthropy, and community.


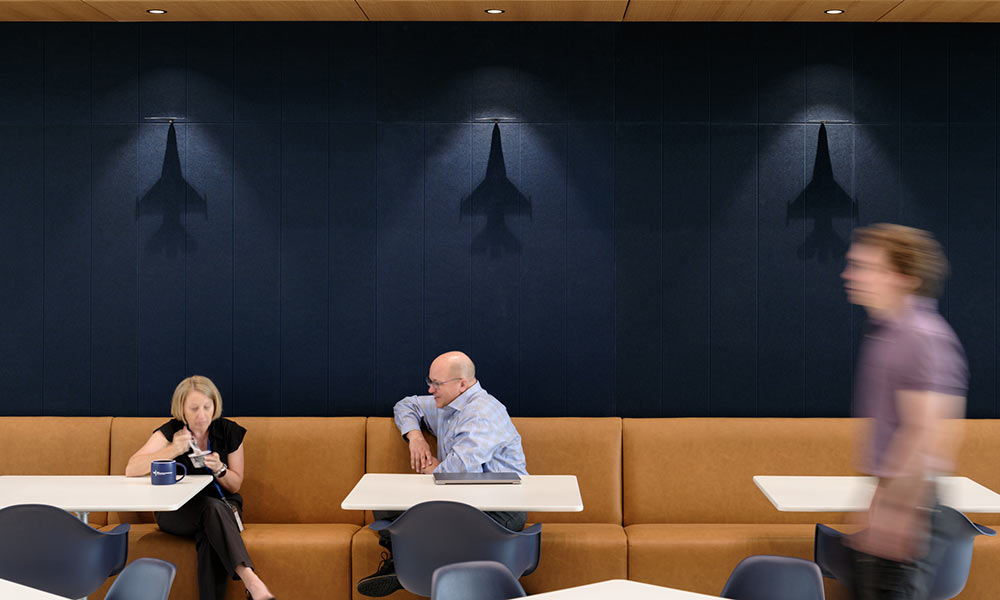
To celebrate the Air Force Academy, custom-made plane cutouts cast shadows along one wall of the commons area

Located in the new Yost Plaza, the 11-foot, 5,500-pound replica of a United States Air Force Academy graduation ring honors members of the Above & Beyond Society

The building features white terrazzo, matching many of the cadet buildings

A central courtyard located adjacent to the commons provides a space for staff to enjoy the outdoors
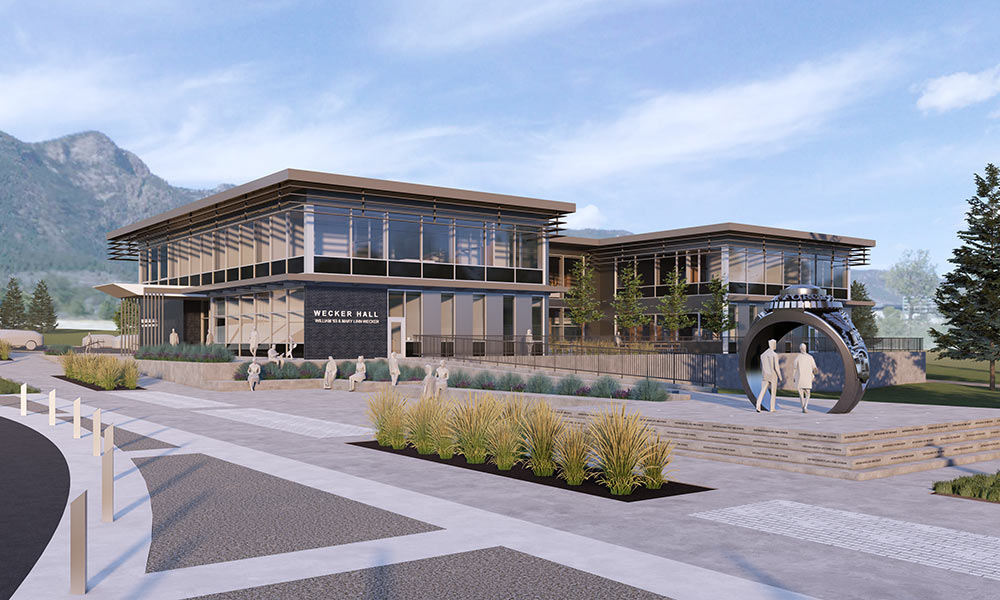
Wecker Hall, was designed and constructed to fit within the Air Force Academy’s stringent design standards and align with the Academy’s overall architecture scheme.
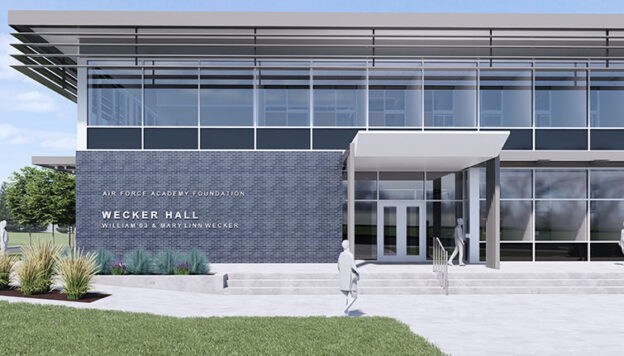
Wecker Hall’s clean lines, proportional rigor, and restrained material palette echo the USAFA’s iconic modernism.
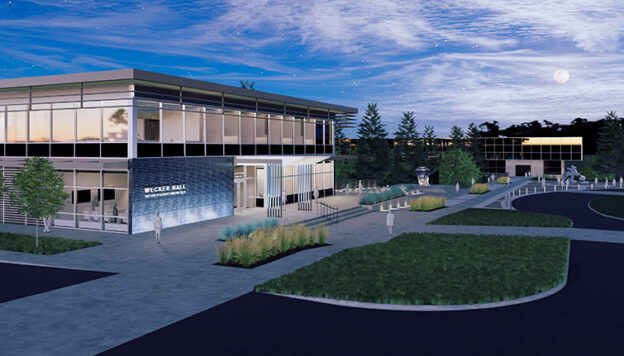
The new Yost Plaza unifies the expanded Doolittle Campus by linking Wecker Hall with Doolittle Hall.

2026 BESTawards Workplace 15,001-30,000 SF Category, Presented by International Interior Design Association (IIDA) Rocky Mountain Chapter
2025 Bronze ACE Award, GC Projects ($10-$40M), Presented by Associated General Contractors (AGC) Colorado to Saunders Construction




 design thinkers blog
