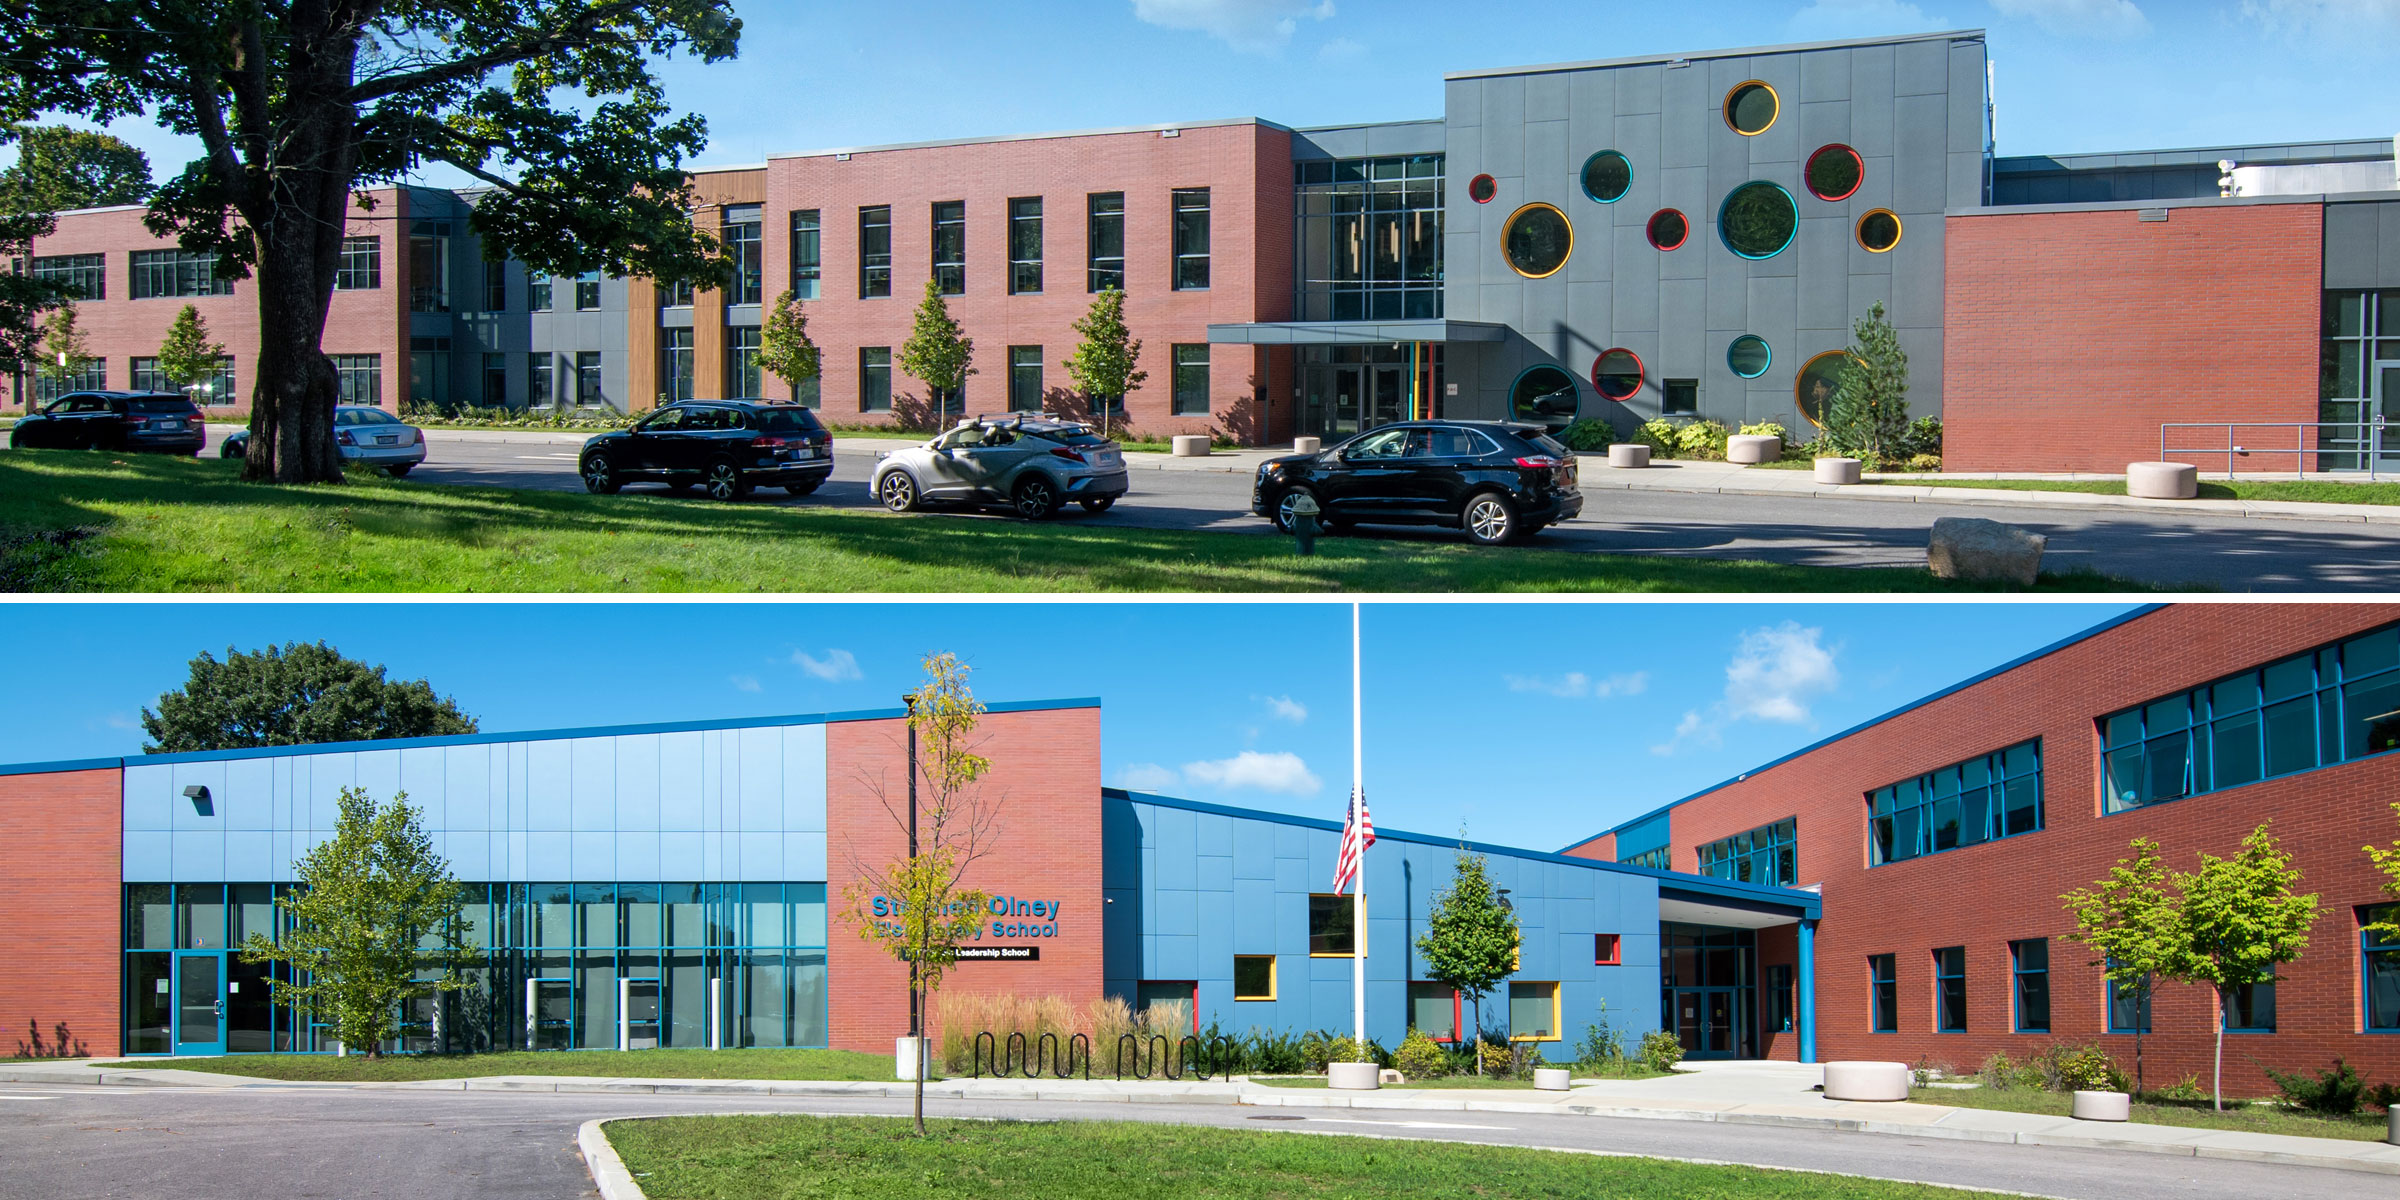
North Providence is a tight‑knit community covering just five square miles. The district had six cherished but aging K–5 neighborhood elementary schools, all on dense urban sites. To modernize its facilities, the district chose to combine three schools into two energy‑efficient and educationally progressive facilities on the McGuire and Olney sites. Students moved into swing space, the existing schools were demolished, and two new “sister schools” were built.
While vastly different in physical massing, the schools share nearly identical space programs. Organized to separate public and academic zones for secure after‑hours access, each school responds uniquely to its site while maintaining a shared focus on accessibility, neighborhood context, and outdoor learning. Students are welcomed into inclusive, light‑filled educational environments centered around learning commons.
![[logo]](https://slamcoll.com/wp-content/themes/sub151-SLAM/resources/images/logo-only.png) at-a-glance
at-a-glanceWhile the programs for both schools are nearly identical, their small sites with radically different characteristics required individualized site layouts and building massing to respond to their unique neighborhoods. To reinforce the neighborhood feel both schools are arranged around learning commons.
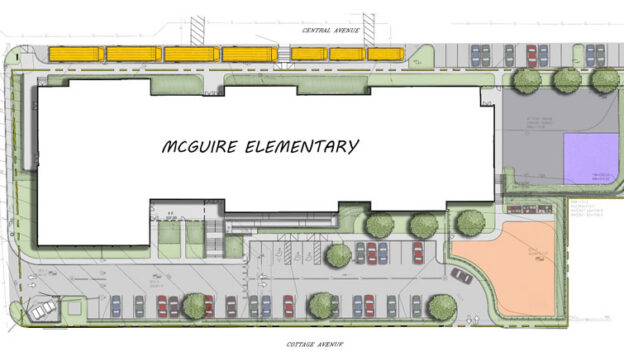
McGuire School employs a traditional double-loaded corridor and positions public spaces like the gym, cafeteria, and library at one end to clearly zone community-use areas from academic spaces for enhanced after-hours security.

In contrast, Olney School utilizes a T-shaped plan with a two-story academic wing linked by the main entry lobby to a dedicated public wing housing the gym, cafeteria, music room, and library, ensuring clear segregation of public and educational zones for secure community access.
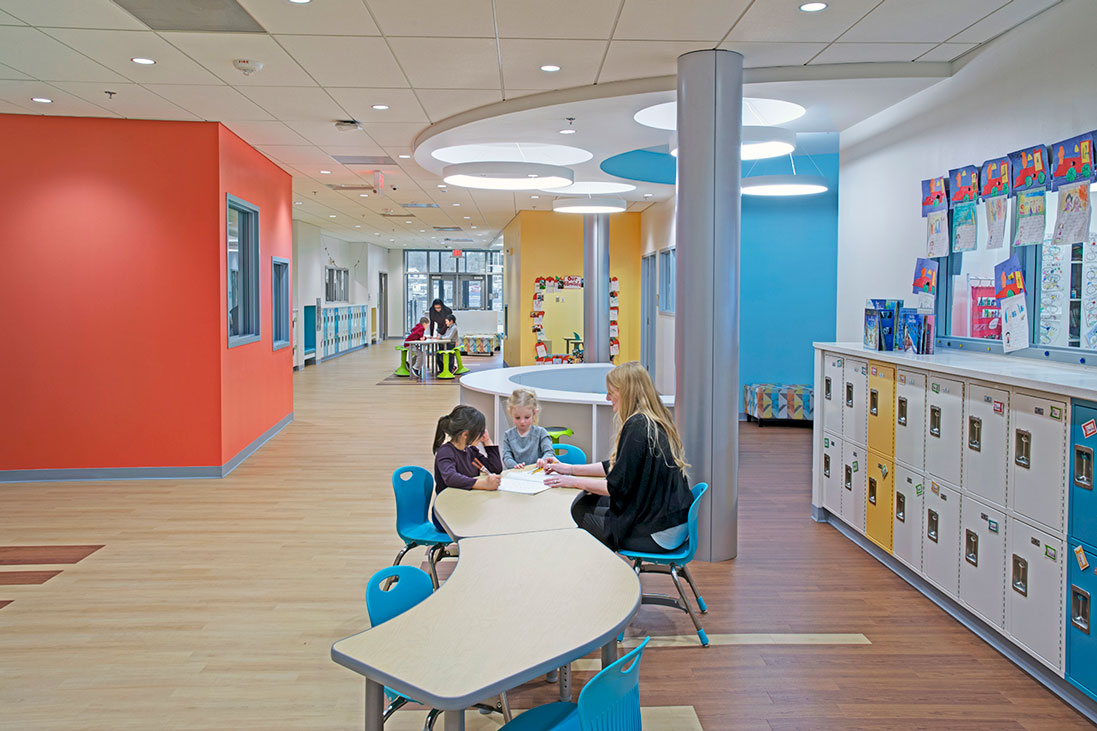
Vibrant colors and shapes animate every space, drawing children into collaborative, hands-on learning. Windows and reading nooks are whimsically placed at child height, inviting the little ones into spaces that feel specifically designed for them.
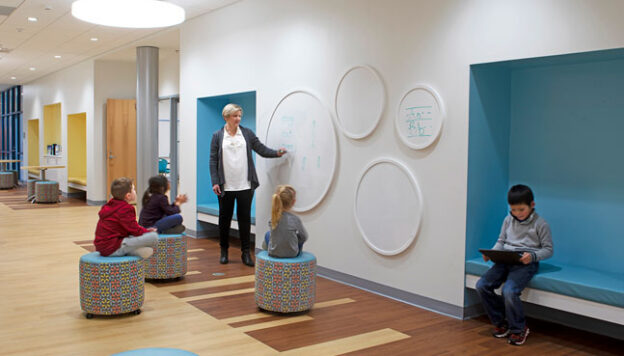
Circles become writing surfaces and squares become seating where students can brainstorm, share ideas, and learn together in dynamic, hands‑on spaces. Durable materials, clearly defined walking paths depicted by floor patterns, and the playful manipulation of circles in the ceilings and lights enhance the inclusive feel in the Commons.
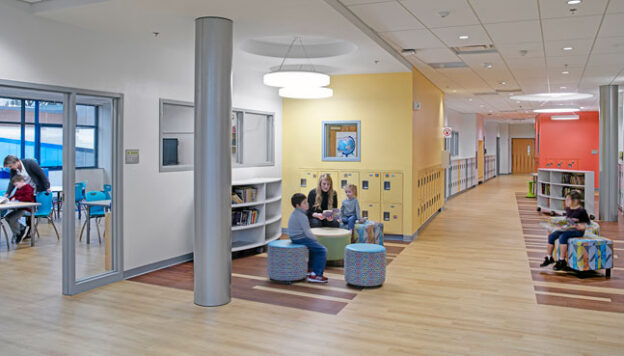
Nooks with playful stools enable small‑group instruction within the natural flow of daily movement. Boxy little lockers, perfect for backpacks, jackets, and lunchboxes, are clustered in the Commons to keep classroom walls open for low writing surfaces and mobile storage units. Exposed columns are wrapped in shiny cylindrical jackets to eliminate pointy corners, and they are the perfect size for hugging.
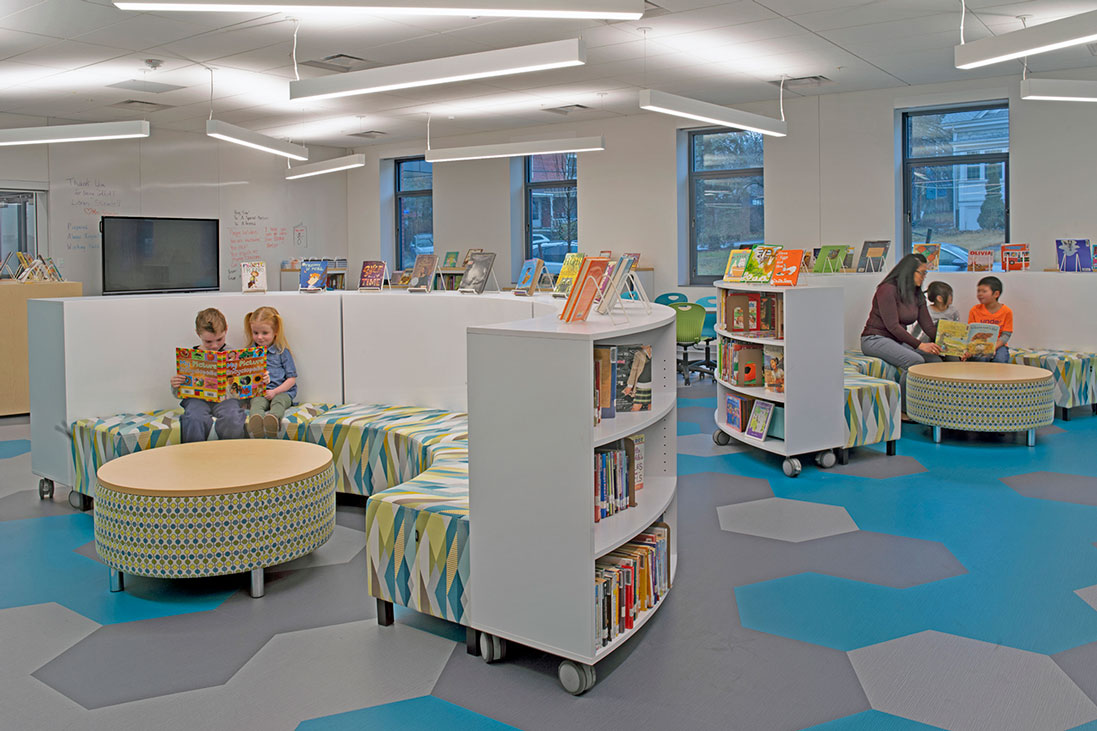
Totally mobile furnishings in the Media Center allow for reimagining open layouts that feature cozy reading nooks, digital media stations on wheels, and STEM project zones, all with child‑friendly, durable furniture. Natural light streams in on sunny days, bathing the space in warmth. This multi‑use area supports classes, community events, and after‑school programs.
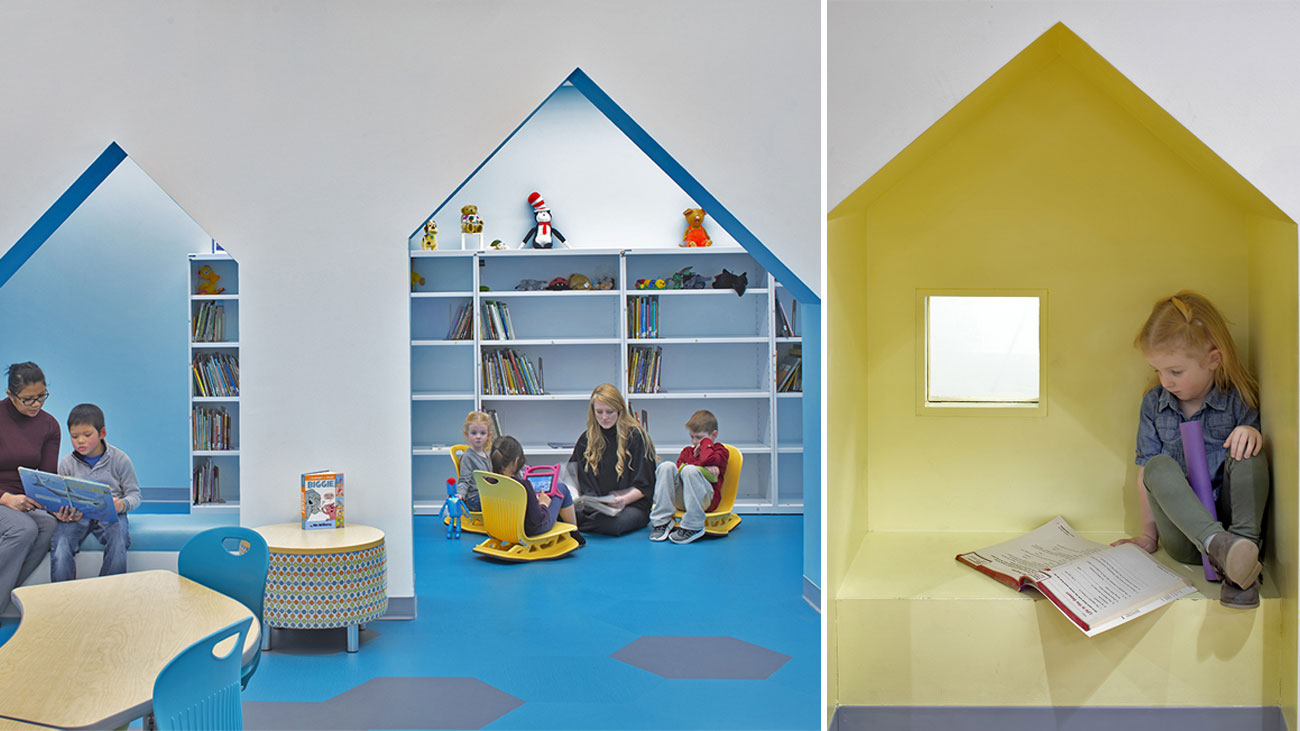
Peaked shapes reminiscent of the local homes welcome students to gather in small groups for reading, projects, or discussions, turning architecture into flexible gathering areas. These shapes double as shelves and reading nooks, perfect for little learners to curl up with a book, blending fun design with quiet focus.
The new elementary schools marked a major upgrade for North Providence. They replaced three 1930s-era buildings with two modern facilities equipped with 21st-century libraries, gyms, and cafeterias. Positive impacts include energy efficient and easily maintained facilities, improved attendance and teacher retention, greater community participation in school functions and enhanced student experiences in state-of-the-art environments. These changes restored confidence among students, parents, and staff while energizing the community through safer, engaging learning spaces.



![[DT logo]](https://slamcoll.com/wp-content/themes/sub151-SLAM/resources/images/dt-logo-dark.png) design thinkers blog
design thinkers blog
