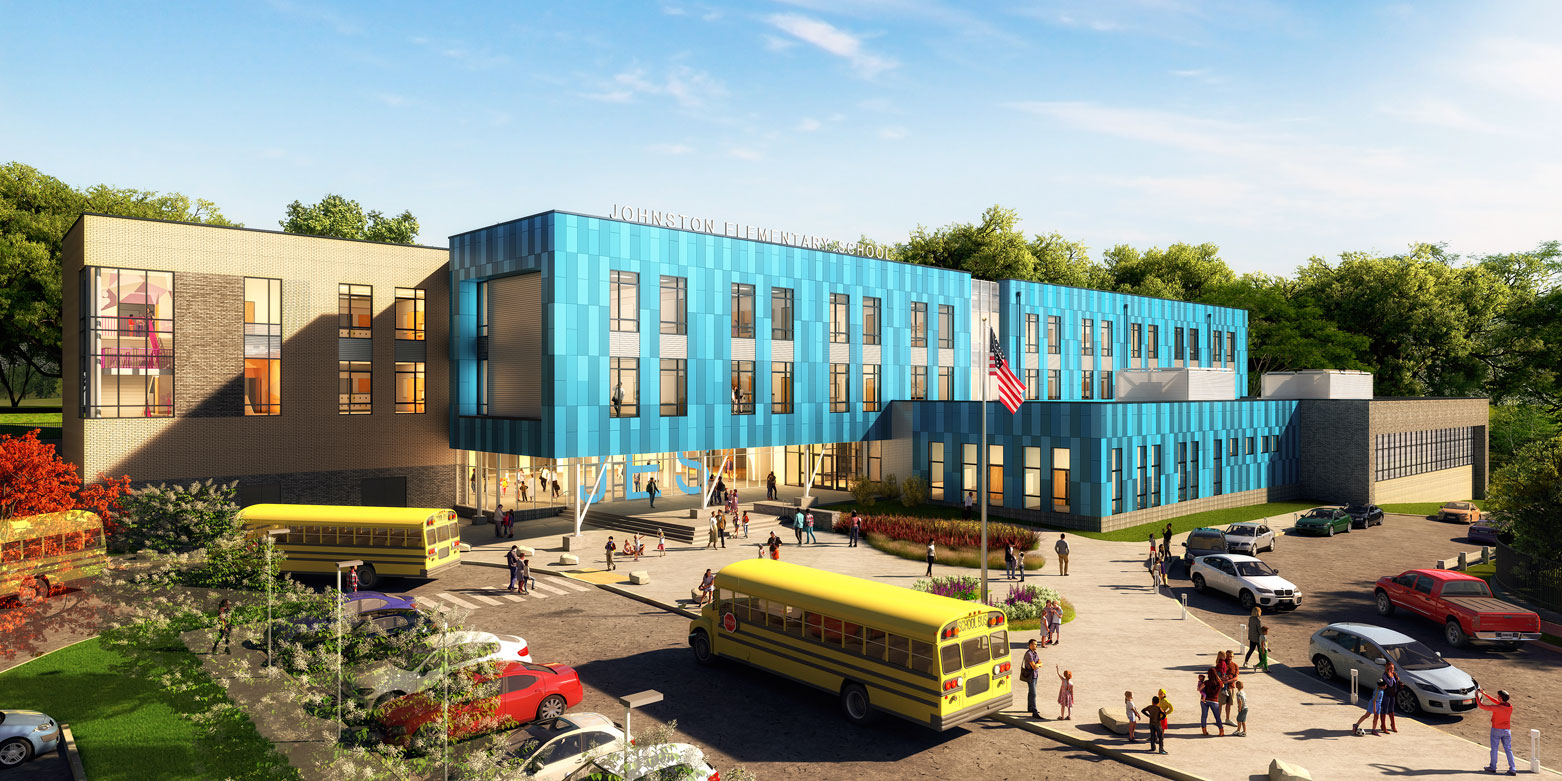
As part of Johnston Public Schools’ consolidation plan, this new 123,000‑SF elementary school brings four neighborhood schools together into one modern, unified facility north of the high school. The project reflects the town’s commitment to educational equity, operational efficiency, and creating a future‑ready learning environment for all students. This consolidation effort established the foundation for the planning work that follows.
![[logo]](https://slamcoll.com/wp-content/themes/sub151-SLAM/resources/images/logo-only.png) at-a-glance
at-a-glanceThe Town of Johnston faced a complex set of challenges as it planned for a long‑term, equitable solution for its students. Four aging elementary schools were spread across town, each with rising operational costs and limited capacity to support contemporary instructional models. Early planning revealed additional pressures: tight budgets, expanding program needs, and a service‑delivery model that required students to move frequently for support. It became clear that simply replacing outdated square footage would not meet the district’s broader goals.
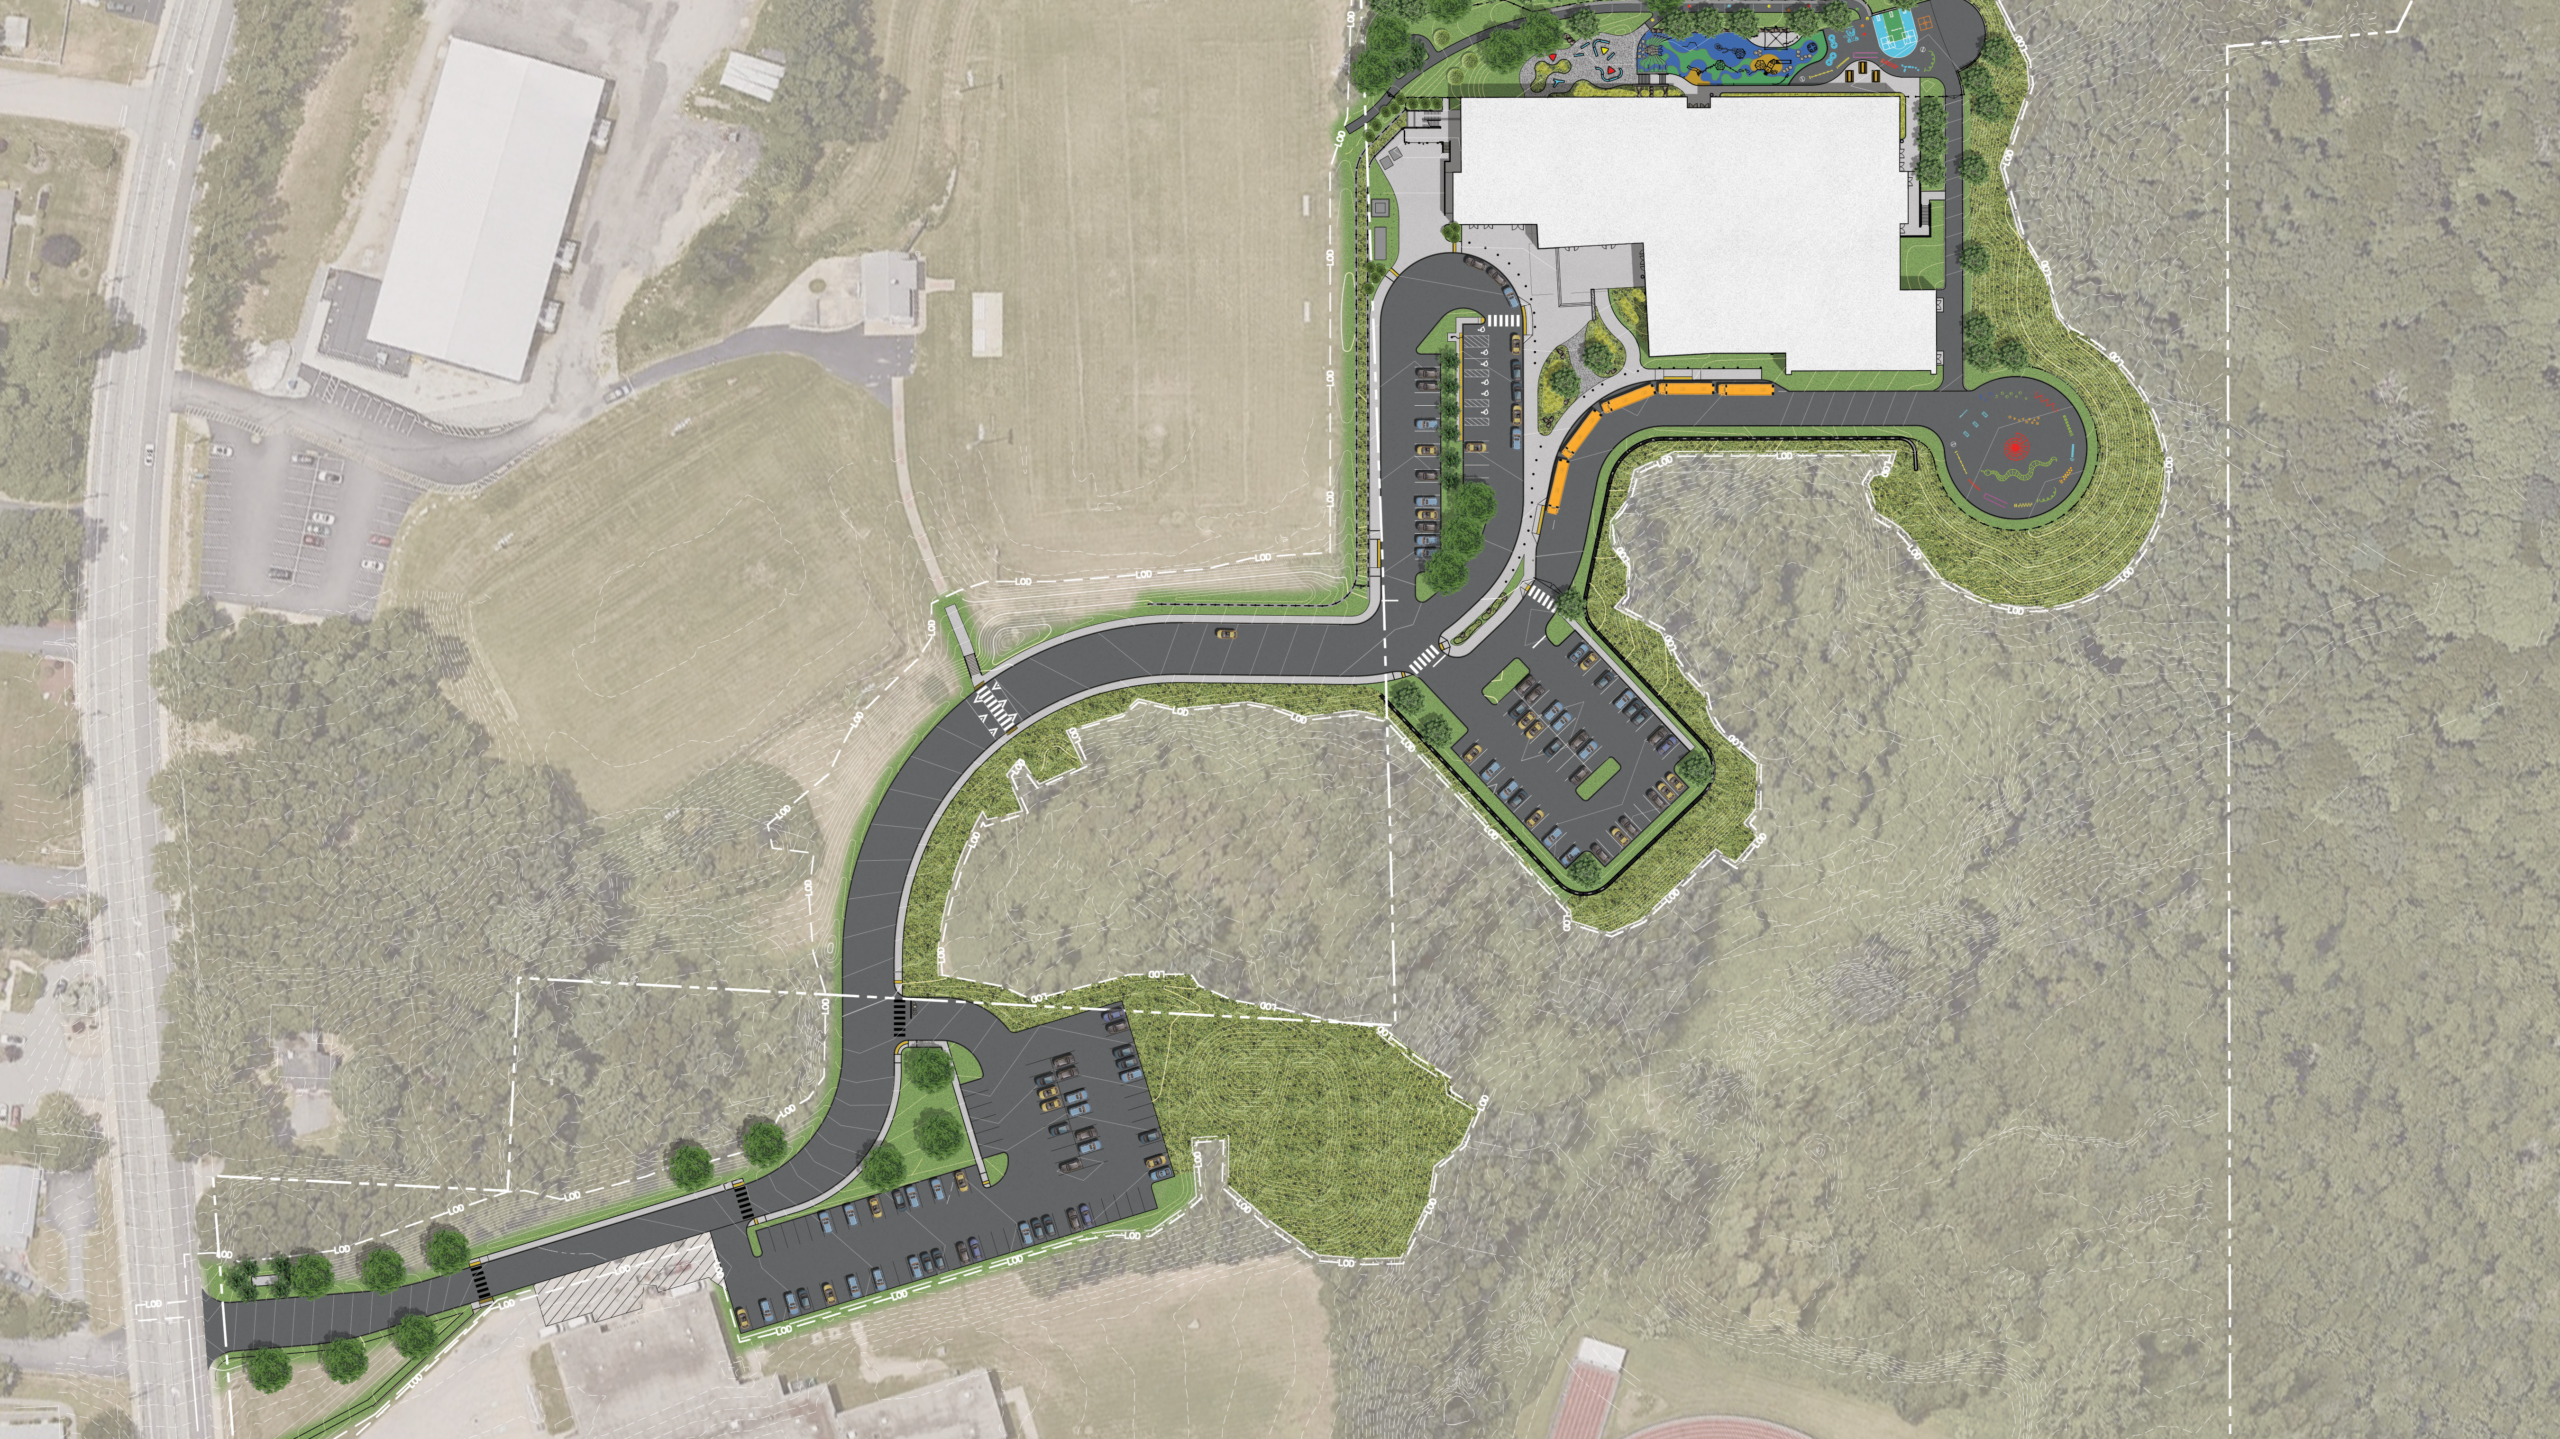
A 100‑foot vertical drop across the site became one of the project’s earliest design drivers. Rather than fighting the topography, the team used it to shape the building’s massing, entries, and outdoor learning zones. The sloped area behind the school transforms into a natural play landscape, an amenity that supports movement, exploration, and daily wellness while reinforcing the school’s connection to its wooded hillside.
With these challenges defined, the planning team began exploring new ways to organize the building and deliver services more effectively. Early concepts tested different entries, classroom wings, and commons to find the right fit for 1,100 students on a sloping site. As feedback came in, the massing and interior layouts evolved into a more refined design that strengthens neighborhood identity, improves wayfinding, and enhances connections to the outdoors. This work set the foundation for a new service‑delivery model and a more efficient use of space.
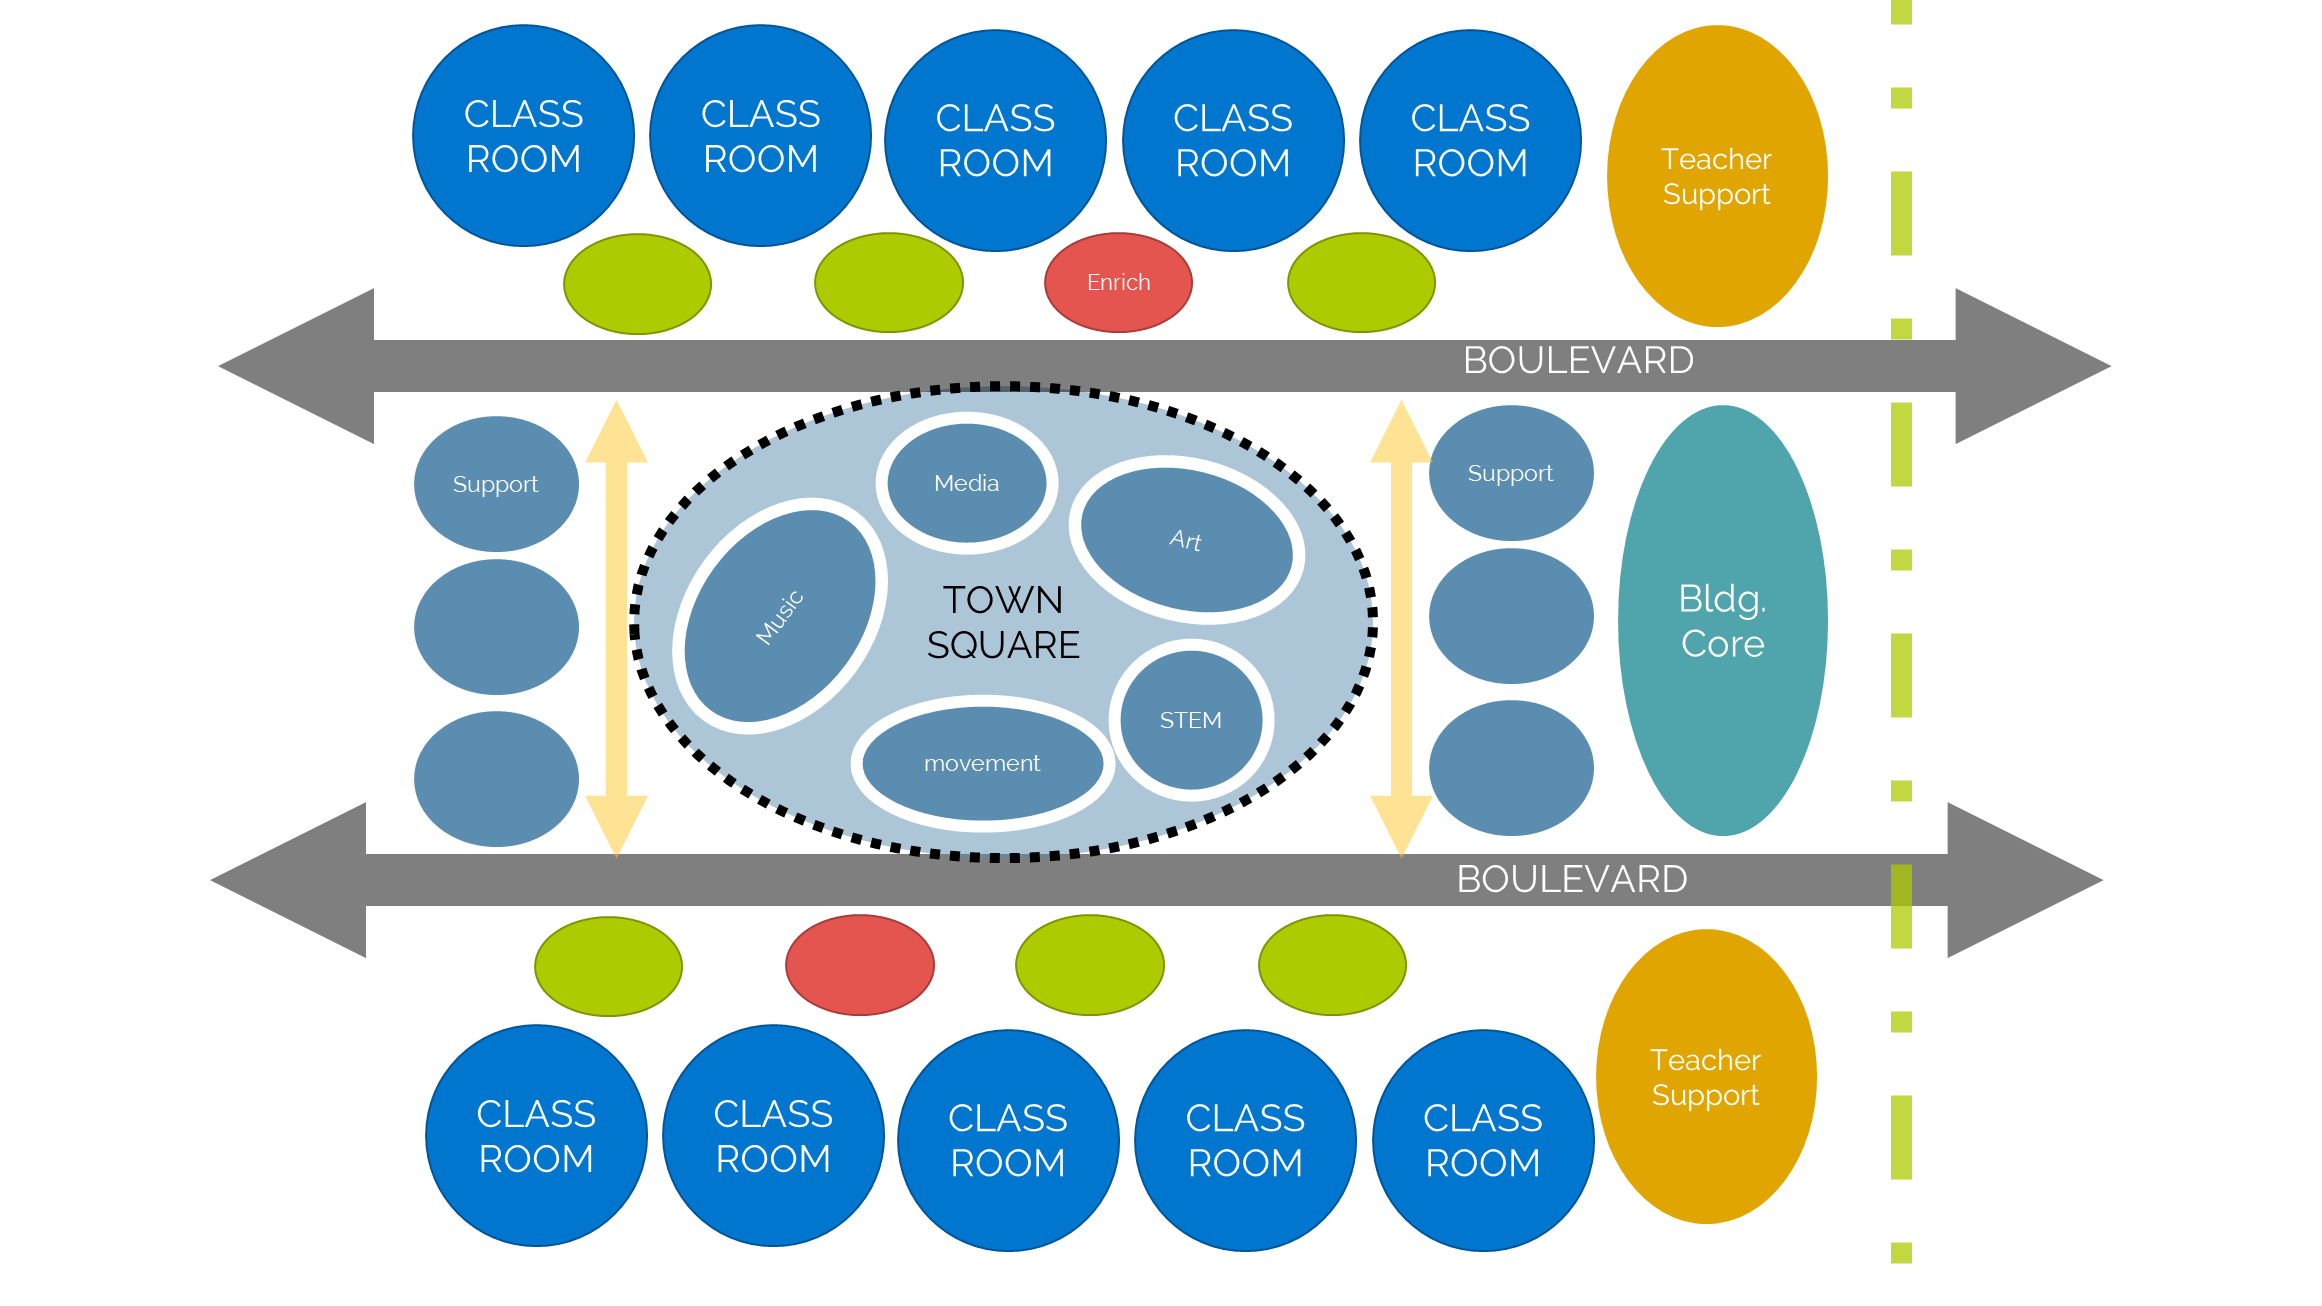
Bringing four small, 2–3‑track neighborhood schools together required a planning strategy that preserved the familiarity of a “home base” while scaling up shared amenities. The design organizes the building into grade‑level neighborhoods arranged around a central Town Square. Planning diagrams (like the one shown here) helped the team test how the Town Square could anchor daily movement, concentrate shared resources, and create a cohesive, student‑scaled core within a much larger school. This framework shortens travel distances, supports the “teachers‑go‑to‑students” model, and creates a predictable rhythm to the school day.
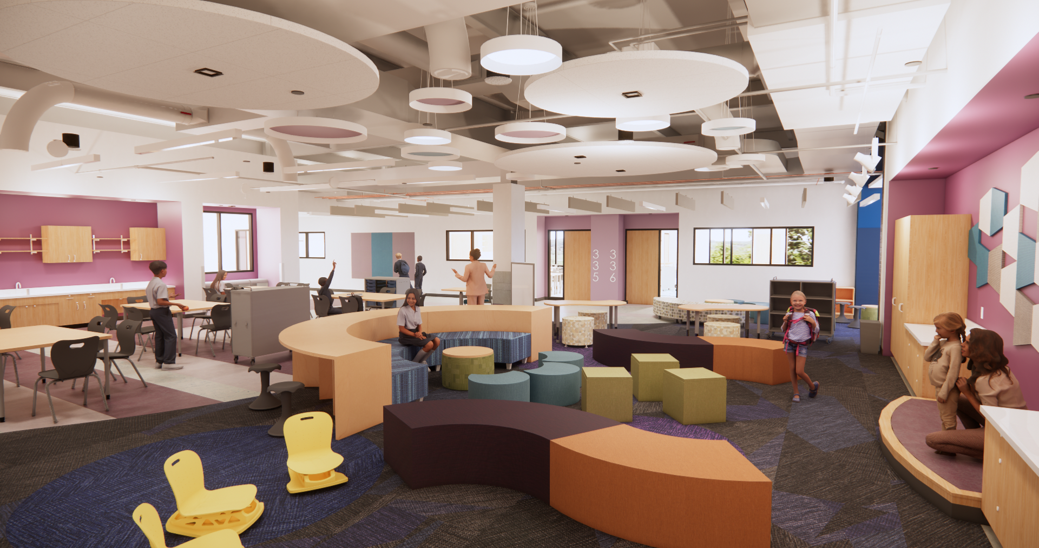
To support hands-on learning and interdisciplinary projects, the design places four DaVinci spaces along the main academic corridors – two on each upper floor. Their open, visible locations make them part of the daily experience, encouraging spontaneous collaboration and giving teachers flexible, reservable space for project‑based work.
The DaVinci spaces are divided into “wet” and “dry” zones to support a full range of making, tinkering, and STEAM exploration. Sized for two classes at once, they allow teachers to pull students from their home rooms for focused project work or cross‑grade collaboration. Their flexible layouts and durable finishes make them ideal for messy, creative, and experimental learning.
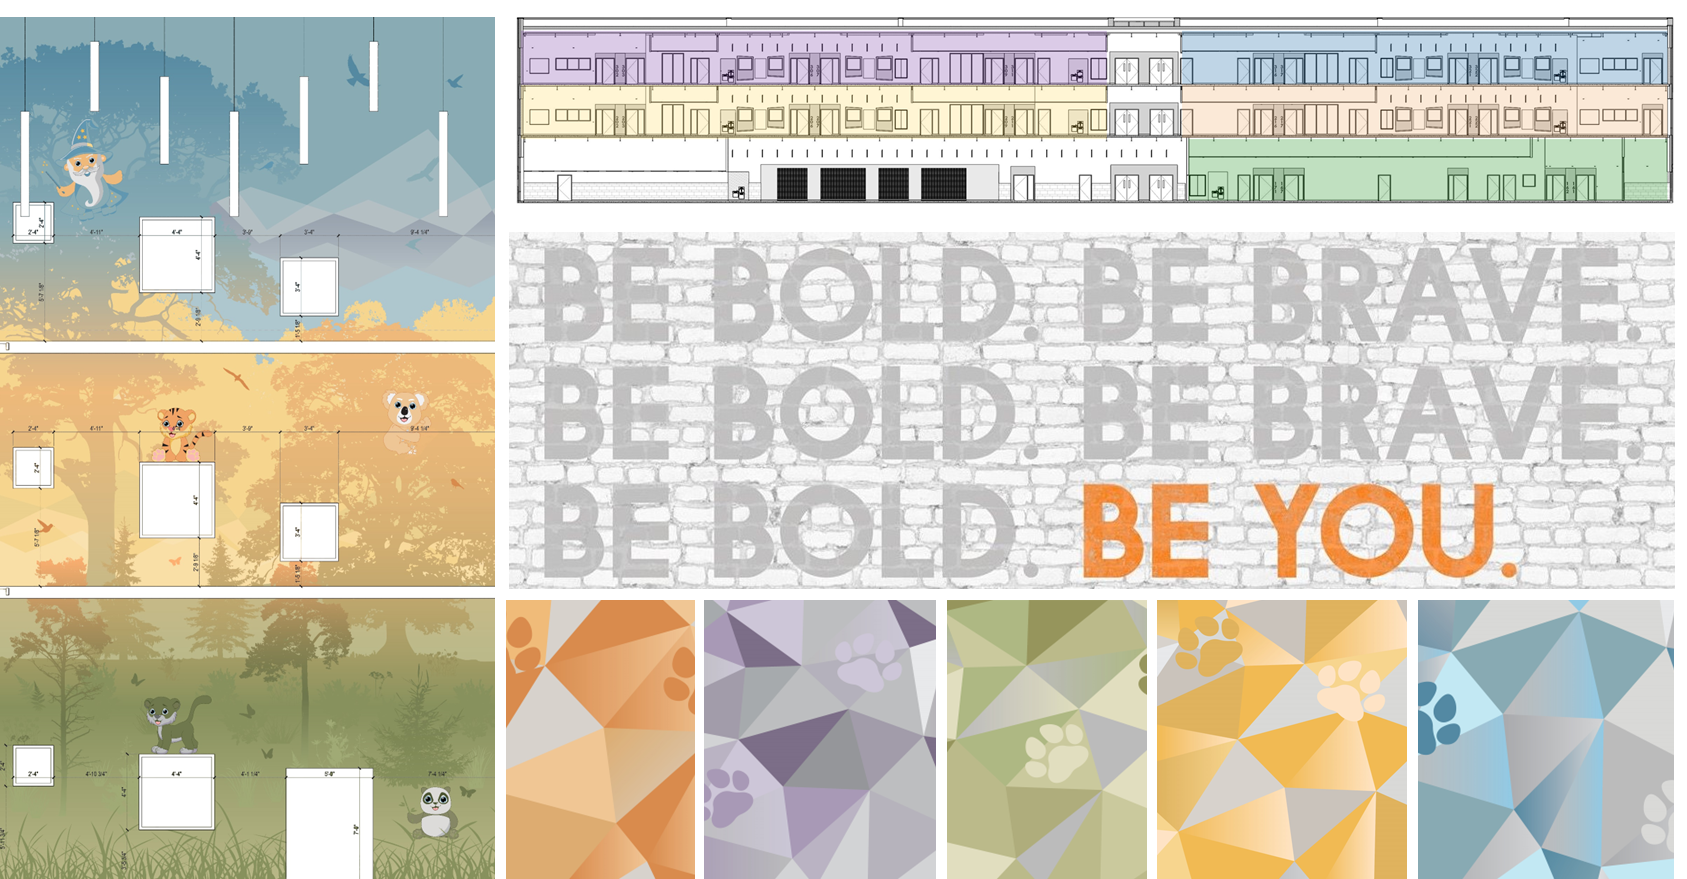
A three‑story atrium anchors the building, using a forest‑to‑sky graphic to reinforce intuitive wayfinding and a sense of growth, nature, and community. Each grade‑level neighborhood is organized around shared commons and clear sightlines, helping students recognize, “this is my floor, this is my neighborhood.” Color, graphics, and daylight support a small‑school feel within a larger, efficient building.
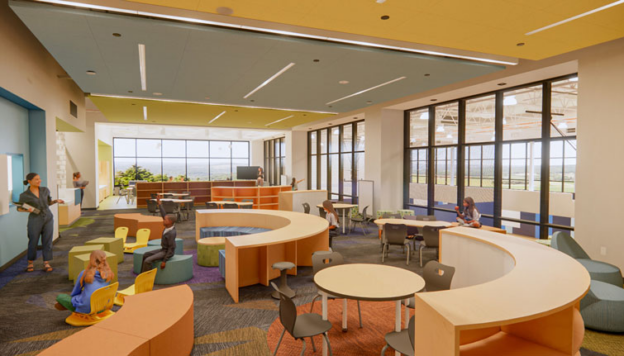
The media center sits at the heart of the school, with views to the wooded hillside and into adjacent learning spaces. Flexible seating, technology, and small breakout rooms support quiet reading, research, and collaborative work; making it a true hub of the school day.
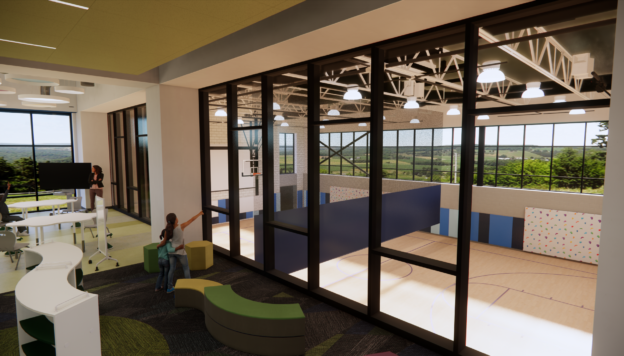
A window wall between the media center and gym connects academics and wellness, allowing students to see activity, movement, and community events. This transparency reinforces that learning, play, and health all belong under one roof.
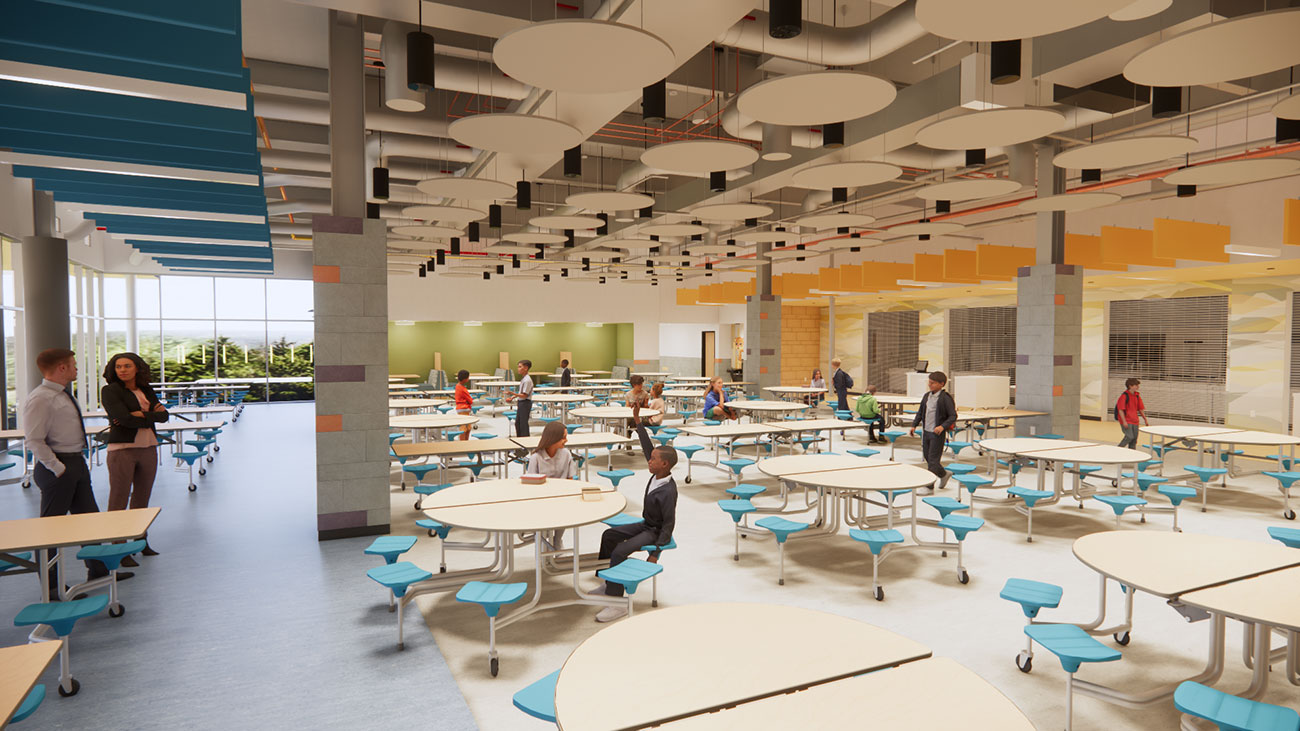
Within the cafeteria, ‘cubby buddy’ lunch nooks offer a smaller-scale option for students who prefer quieter dining. The double-height space anchors the ‘School Among the Trees,’ with a south-facing curtain wall overlooking a rolling, tree-covered hill. Connections to nature appear throughout the school, from exterior views to environmental graphics that help students learn about local flora and fauna.
Slated to open for the start of the 2026-2027 school year, the design is already shaping outcomes for the district. By rethinking how services reach students, the project reduces overall square footage while expanding flexibility and instructional capacity. Neighborhood‑based planning strengthens community identity, the site’s natural features become daily learning assets, and shared spaces support both school and town use. The result is a more efficient, equitable, and future‑ready model for elementary education in Johnston



![[DT logo]](https://slamcoll.com/wp-content/themes/sub151-SLAM/resources/images/dt-logo-dark.png) design thinkers blog
design thinkers blog
